
How to Do a Lighting Takeoff: Luminaires, Track, Drivers and Controls
Short answer
A lighting takeoff counts the luminaires in a project by type, wattage and quantity, and lists track, driver, control and emergency components as separate items. A priced bill of quantities adds unit prices to this takeoff. Counting is done room by room from the room schedule and ceiling plan, and the unit for each item is set in advance.
The most common takeoff mistake is summing luminaires on a single line. A lighting job consists of luminaires plus track, connectors, drivers, control and emergency components. If these items are not counted separately, they go missing from the quotation and cause delays on site.
Survey, takeoff and priced bill of quantities
| Term | Meaning |
|---|---|
| Survey | Inspecting the space or project to define the work |
| Takeoff | Measuring the quantity of each item from the drawings |
| Takeoff summary | A table totalling the same items |
| Priced bill of quantities | The takeoff summary with a unit price column added |
Documents needed before starting
- Architectural and ceiling plans: luminaire positions and ceiling type.
- Room schedule: name, area and use of each room.
- Electrical drawings: luminaire symbols, circuits, panel and control structure.
- Lighting calculation: target illuminance and luminaire layout, where available.
- Specification: luminaire values, control and document requirements.
Step 1: Sort luminaires into types
Give each luminaire combination a type code. Two luminaires that look the same are separate items if they differ in colour temperature, control protocol or emergency kit.
| Type | Description | Power | Mounting | Control | Emergency |
|---|---|---|---|---|---|
| A1 | Linear pendant, 3000K | 36 W | Pendant | DALI | None |
| A2 | Linear pendant, 3000K, emergency kit | 36 W | Pendant | DALI | 3 hours |
| B1 | Recessed downlight, 4000K | 15 W | Recessed | On/off | None |
Step 2: Count room by room
- Write the room schedule as the rows of a table.
- Count luminaires in each room on the ceiling plan by type code.
- Group rooms by floor and zone; take totals from the room table.
- Mark the count on the plan and have a second person check it.
- Finally, total the quantity by type.
Step 3: Set the unit for each item
| Item | Unit | Note |
|---|---|---|
| Luminaire | Each | With type code, wattage, control and emergency data |
| Continuous linear run | Metre + module count | Module length, corners and connectors separately |
| Track | Metre + piece count | Power feed, end cap, connectors, L/T/X corners |
| Track spotlight | Each | Matching single- or three-phase adapter |
| Remote driver | Each | By total power and line length |
| Emergency kit | Each | Separated by 1-hour or 3-hour duration |
| DALI control | Lines and devices | 64 addresses per line |
| Cable and connectors | Metre and each | Supply and control counted separately |
Example: a 30-metre run and track
A 30 m continuous run built from 3 m modules needs 10 modules and 9 connectors. A track run of the same length built from 3 m track pieces needs 10 pieces, 1 power feed, 1 end cap and 9 connectors. Runs that turn corners need additional L or T pieces.
Step 4: Work out the control lines
One DALI line supports 64 addresses. Divide the total number of luminaires by 64 and round up: 140 luminaires need at least 3 lines. The location of the lines follows the circuit plan; leaving a margin for later additions makes the job easier. To choose a protocol, see the control systems guide.
Step 5: Verify the quantity by calculation
If there is no plan or the layout is not final, the quantity is pre-sized with the lumen method:
Number of luminaires = (target lux × area) ÷ (luminaire lumens × utilisation factor × maintenance factor)
Example: a 12 m × 8 m office (96 m²) with a 500 lux target, a 3,600 lm luminaire, a utilisation factor of 0.6 and a maintenance factor of 0.8 gives 48,000 ÷ 1,728 = 27.8, so 28 luminaires. The factors are examples; the final result is verified with a lighting calculation. For an early takeoff, the 3D Light Planner gives the luminaire quantity, power and track length.
A table for requesting quotes
| Room | Type | Qty | Unit | Notes |
|---|---|---|---|---|
| Open-plan office | A1 | 28 | Each | DALI, 3000K, Ra ≥ 80 |
| Corridor | B1 | 14 | Each | On/off, 4000K |
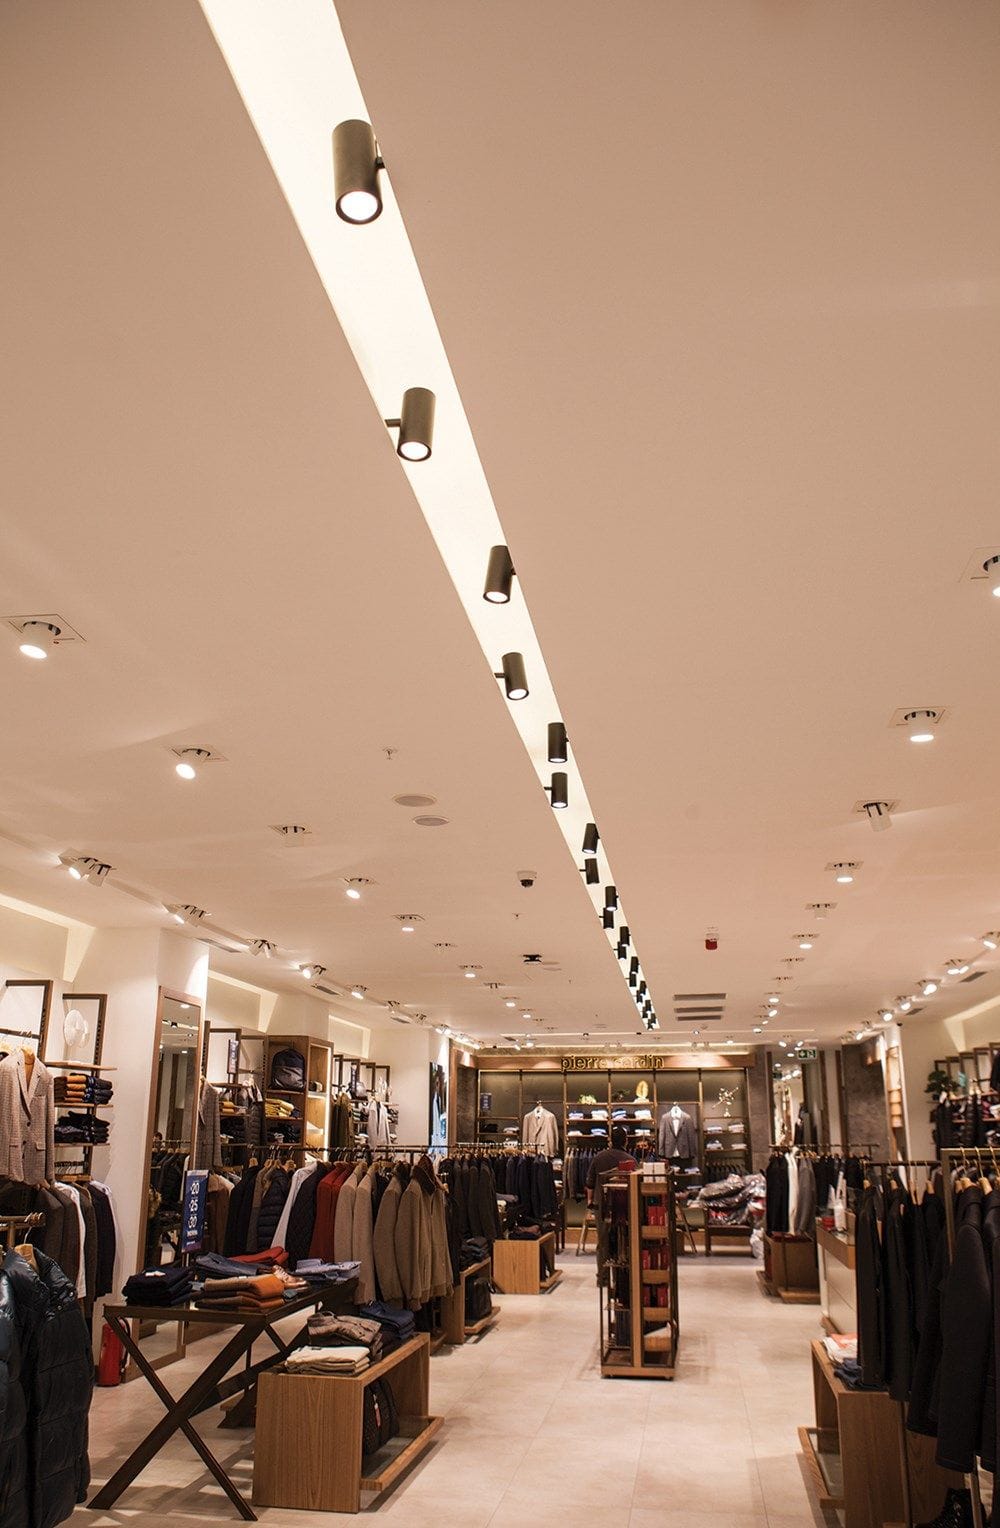
| Retail area | R1 | 30 | Metre | Three-phase track, 10 pieces, 1 power feed |
In addition to the table, send the plan file, ceiling type and any reference model. On public works, unit prices and item codes come from the relevant authority's current unit price lists; on private jobs they are stated on the quotation.
Common mistakes
- Counting drivers, connectors and emergency kits as part of the luminaire.
- Grouping different colour temperature or control options of the same luminaire in one item.
- Not comparing the symbol count on the drawings with the luminaire type list.
- Forgetting power feeds and end caps in the track takeoff.
- Not stating spare luminaire requirements in the contract.
Conclusion
A correct takeoff combines luminaire type, room and component breakdown in one table. For technical matching and a quote based on your list, see luminaire supply for contractors or send us your plan and list.
Frequently Asked Questions
What is the difference between a takeoff and a bill of quantities?
A takeoff is the work of measuring quantities from the drawings. A priced bill of quantities adds a unit price column to the takeoff summary and gives the approximate cost of the work.
Which documents is a lighting takeoff based on?
The architectural plan, ceiling plan, room schedule, electrical drawings and, where available, the lighting calculation and specification.
What is counted in a track system takeoff?
Total track length plus power feeds, end caps, connectors, L, T or X corners, adapters, suspension parts and the number of spotlights on the track, each as a separate item.
How is the number of DALI lines calculated?
One DALI line supports 64 addresses. Divide the total number of luminaires by 64 and round up. For example, 140 luminaires need at least 3 lines; leaving a margin for later additions is recommended.
How is the luminaire quantity set before the takeoff?
The lumen method is used for early sizing: number of luminaires = (target lux × area) ÷ (luminaire lumens × utilisation factor × maintenance factor). The final quantity is verified with lighting calculation software.