
Lighting Support for Architects
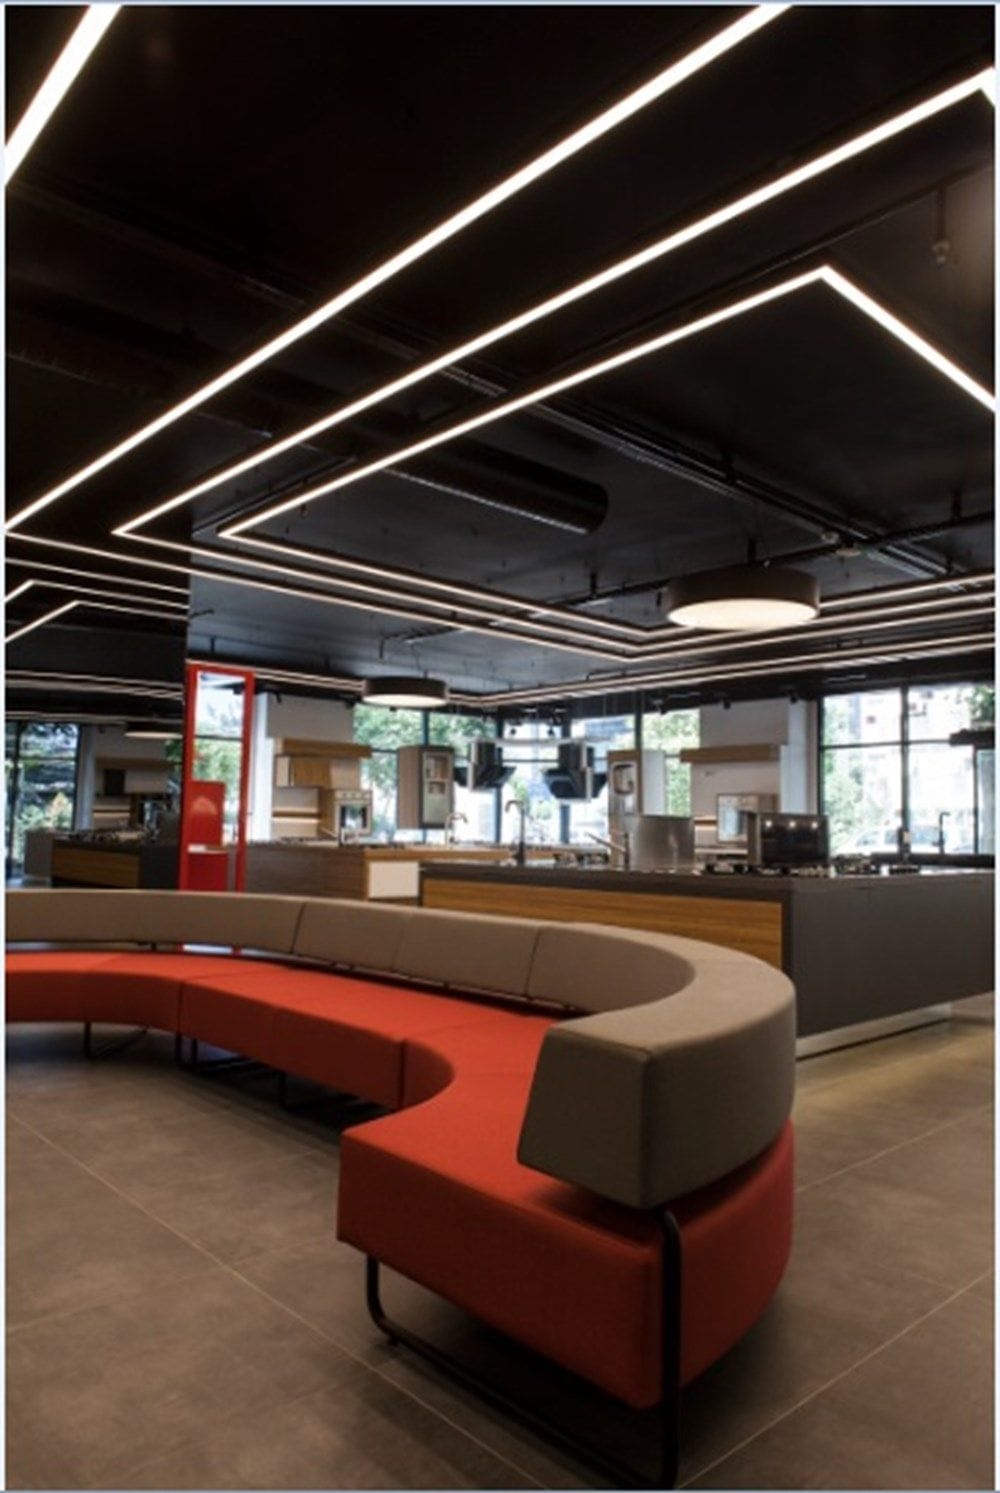
Lighting support for architects means getting photometric data, dimensioned drawings, lighting calculations and custom-shaped luminaires from one manufacturer at the design stage. Datasheets and technical drawings are open on the product pages, LDT files are sent to your email, DIALux or Relux calculations are prepared per project, and a line on the ceiling plan can be built as a linear luminaire.
What can you access at the design stage?
Each card links to the relevant page. Values on product pages follow the datasheet; exact project values are stated at the quotation stage.
Photometric data (LDT)
Products with an LDT package have a "Photometric data (LDT)" button on their page. Enter your email and give KVKK consent, and a download link arrives by email; it is valid for 24 hours.
Go to productsDatasheets and technical drawings
Datasheets list wattage and luminous flux tables, colour temperature and CRI options, beam angles, IP and electrical class, dimensions and dimming options. Datasheet and drawing PDFs are on one page, by category.
Technical documentsProduct catalogue (PDF)
All product datasheets, company profile and order code guide in one file.
Open the catalogue3D Light Planner
Gives the luminaire quantity, power, plan and a 3D view for the room size. It is for early sizing; illuminance and uniformity are verified by a lighting calculation.
Open the plannerDIALux or Relux calculation
Illuminance, uniformity and glare (UGR) are calculated per area on the architectural plan; a layout plan, luminaire schedule and installed power summary are delivered. Indoor targets follow EN 12464-1.
Design and consultancyCustom-shaped linear luminaires
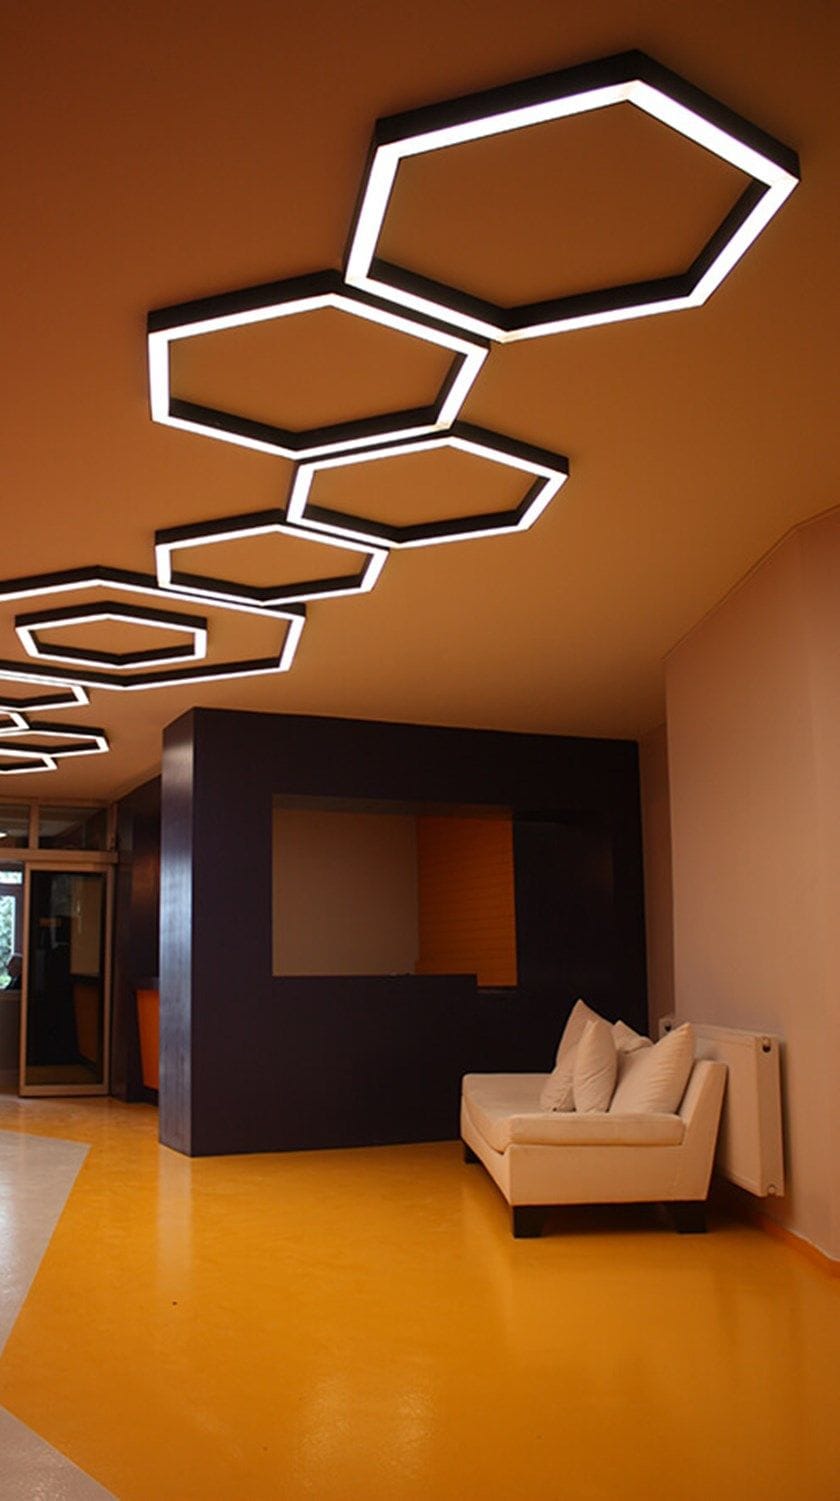
L, Y, S, hexagonal, triangular, ring, zigzag and free-form linear luminaires are cut and joined to follow the line on the ceiling plan; a prototype can be made before production if needed.
Custom luminaires
What is set per project?
| Feature | Option | Note |
|---|---|---|
| Colour temperature | 2700K–6500K, tunable white | Steps vary by model and are stated in the datasheet. |
| Colour rendering | Ra > 80, optional Ra > 90 | The Ra > 90 option gives slightly less luminous flux at the same wattage. |
| Beam angle and optics | Narrow, medium and wide beams; reflector, lens, opal diffuser | For example, reflector options from 12° to 60° on the Focus track spotlight series; opal or lens optics on linear luminaires, depending on the model. |
| Housing colour | Electrostatic powder coating to any RAL code | State the code in the specification. |
| Control | DALI, 1-10V, Switch DIM, Triac, wireless | Depending on the model; listed on the product page. |
| Emergency lighting | 1-hour or 3-hour emergency kit | Integrated into the luminaire. |
| Size and shape | Required length, custom-shaped linear | Where a standard size does not fit the space, the housing is adapted to the project. |
How do we run the project together?
- 01Plan and targetsThe architectural plan or ceiling drawing, ceiling height, use of the space, intended look and colour temperature are clarified.
- 02Product or shape selectionA catalogue product, a decorative linear series or a custom shape is chosen; the control system and emergency lighting needs are added.
- 03Lighting calculationThe layout is checked in DIALux or Relux; wattage and luminous flux are chosen to reach the target illuminance.
- 04Detailing and prototypeHousing dimensions, LED module layout, driver position and corner joints are resolved; a prototype is made if needed.
- 05Production and testingLuminaires are assembled in the workshop and pass a burn-in test before shipment; mounting details and wiring diagrams are shared with the installer.
Using LDT files in DIALux and Relux
- The file's wattage, luminous flux, optics and colour temperature must match the variant you selected; a different variant's file changes the result.
- Since 1 March 2024 the free version of DIALux evo accepts luminaires only from DIALux Members. Files from non-members need DIALux Pro or Unlock Non-Members.
- Since 1 December 2024 ReluxDesktop works only with files from Relux members unless you hold a ThirdParty licence.
- If you do not have one of these licences, we can prepare the calculation for your project.
Start from the application
Groups most used in architectural projects
Frequently asked questions
Which technical documents are available for architects?
Datasheet and technical drawing PDFs are on the technical documents page. Datasheets are also available in English. For products with an LDT package, photometric data is requested from the product page; for IES files and project-specific documents, write to us through the contact page.
How is an LDT file downloaded?
Press the "Photometric data (LDT)" button on the product page and enter your email and KVKK consent. A download link arrives by email and is valid for 24 hours. The button appears only on products with an LDT package.
Do the LDT files open in DIALux and Relux?
The files are in EULUMDAT format and are used in both programs. However, since 1 March 2024 the free version of DIALux evo, and since 1 December 2024 free use of ReluxDesktop, accept files only from member manufacturers. Files from non-members need DIALux Pro or Unlock Non-Members in DIALux and a ThirdParty licence in Relux. If you do not have such a licence, we can prepare the calculation for your project.
Can I get IES files?
Yes. You can request the IES files of the products you need through the contact form or by email.
What is delivered with a lighting calculation?
An illuminance report per area (lux, uniformity, UGR), a luminaire layout on the architectural plan, a luminaire schedule with technical data and an installed power and energy summary. DALI or 1-10V control scenarios are added if needed.
What should I send for a custom-shaped luminaire?
The architectural plan or ceiling drawing (DWG or PDF), the required shape and dimensions, ceiling height and type, the use of the space, and your preferred colour temperature and control system.
Can the housing colour and optics be chosen per project?
Yes. The housing colour is set by RAL code with electrostatic powder coating. Optics and beam angle options vary by model and are stated in the datasheet.
What is the warranty on the luminaires?
The luminaires carry a 3-year warranty; the scope is stated in the product datasheet.